China’s Mechanical Fixture industry supports precision machining, welding, inspection, and automated assembly. Its products appear in quiet but critical places: CNC worktables, robotic cells, engine lines, and aluminum housings. A fixture may look simple. Yet a small locating error can create burrs, rework, tool wear, or rejected batches.
Industry data shows why supplier selection deserves closer attention. Grand View Research estimates that the global machine tools market will continue expanding through the decade, driven by automation, aerospace, automotive, and electronics production. MarketsandMarkets also identifies smart manufacturing and industrial robotics as major growth areas. These trends increase demand for fixtures with repeatable positioning, quick changeover, sensor compatibility, and documented quality control. The exact market figures vary between reports. That is a useful warning. Definitions and research methods are not always consistent.
Edward G. Hoffman, author of Jig and Fixture Design, states, “A fixture is a workholding device used to locate and support a workpiece during a manufacturing operation.” This principle remains practical. A reliable supplier should prove it with inspection records, material certificates, tolerance data, and process-control evidence. Look beyond polished catalogs. Ask how a manufacturer handles thermal expansion, clamping marks, replacement parts, and urgent design changes.
This guide examines China’s top 10 Mechanical Fixture manufacturers through capability, application experience, engineering depth, quality systems, and export reliability. No ranking is perfect. A supplier that excels in automotive production may not suit medical components or low-volume prototypes. That distinction matters. The right choice depends on your part geometry, cycle time, tolerance, and production risk.
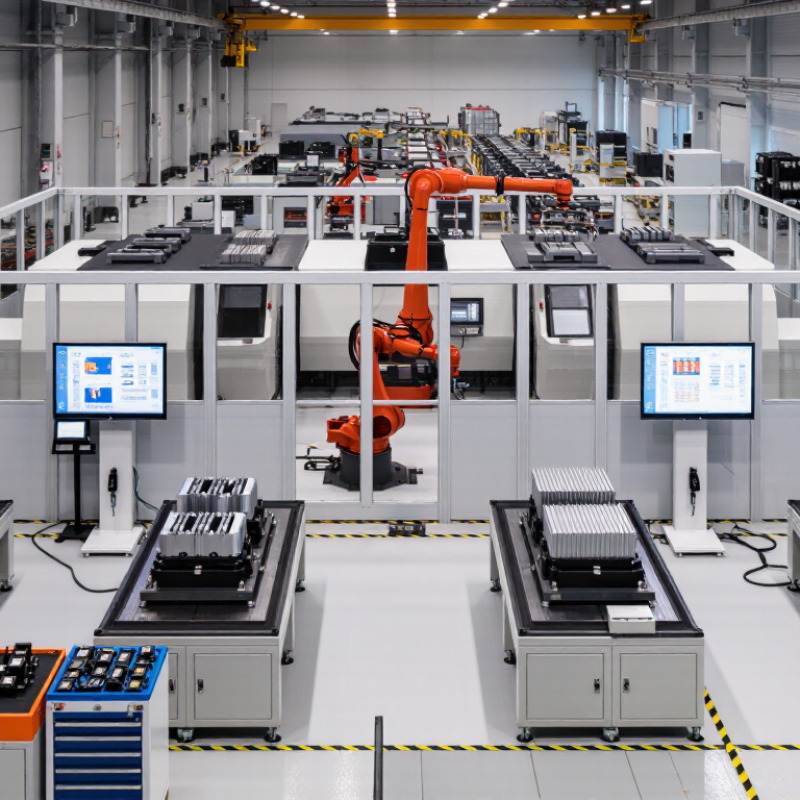
Mechanical fixtures are the physical supports and restraints that hold a part in a repeatable position during machining, inspection, welding, or assembly. A fixture may use clamps, locating pins, stops, and a rigid base. Picture a metal plate resting against two pins while a clamp keeps it steady under a drill. Small details matter. A loose clamp can shift the part; a poorly placed locator can make every measurement misleading.
Fixtures matter because they connect design intent with shop-floor results. Deloitte and the Manufacturing Institute’s 2019 Smart Factory study found that 86% of surveyed manufacturing executives expected smart factory initiatives to become a primary driver of competitiveness within five years. That finding concerns factory technology broadly, not fixtures specifically. Still, automated production depends on parts being positioned consistently before machines can repeat a process. A fixture that supports stable positioning can reduce rework and simplify inspection, though the result depends on setup, maintenance, and operator practice.
There is no universal fixture. Thin sheet metal can flex under clamping, while a heavy casting may need support against vibration. Even a carefully designed fixture can collect chips or wear at contact points. Check it. Measure repeatability across several cycles, inspect locating surfaces, and record adjustments. This work is easy to overlook, and fixture performance is not always as repeatable as the drawing suggests.

How to Evaluate China’s Mechanical Fixture Manufacturers
A fixture can look precise on a drawing and still shift under clamping force. Ask manufacturers for a measurement plan covering datum accuracy, repeatability, material, and heat treatment. Request inspection records for critical dimensions, not just a final pass certificate. For a machining fixture, check whether locating pins, clamps, and tool access match your actual production sequence. Then review a sample build or run-off test. Small details matter.
Deloitte’s 2024 Smart Manufacturing and Operations Survey found that 86% of surveyed manufacturing executives expect smart manufacturing solutions to drive competitiveness within five years. That is a broad industry outlook, not proof that a supplier’s inspection system is reliable. Look for traceable calibration records, revision control, and clear corrective-action reports. Ask how the supplier handles a failed tolerance and whether it can show before-and-after measurements. A polished presentation is not enough.
Compare quotations on the same technical scope, including inspection, packaging, and delivery terms. Check communication with a real drawing revision: can the engineering team identify an unclear datum or a risky tolerance? That response can reveal more than a sales call. I would also ask for a pilot fixture before approving a larger order. It costs time. Sometimes that is the point.
| No. | Evaluation Dimension | Weight | What to Verify | Reliable Evidence | Suggested Score |
|---|---|---|---|---|---|
| 1 | Engineering and Design Capability | 15% | Ability to interpret drawings, GD&T, tolerance stacks, loading conditions, datum schemes, and production requirements. | Design review records, sample drawings, tolerance analysis, fixture calculations, and engineering change procedures. | 0–10 |
| 2 | Dimensional Accuracy and Repeatability | 15% | Capability to hold the specified locating, clamping, assembly, and inspection tolerances over repeated cycles. | Inspection reports, CMM results, calibration certificates, capability studies, and repeatability test data. | 0–10 |
| 3 | Material and Heat-Treatment Control | 10% | Suitability of steels, aluminum alloys, tool steels, coatings, corrosion protection, and heat-treatment processes. | Material certificates, hardness reports, heat-treatment records, coating specifications, and traceability logs. | 0–10 |
| 4 | Machining and Manufacturing Capability | 10% | Availability of CNC milling, turning, grinding, wire cutting, EDM, welding, and controlled assembly processes. | Equipment list, process capability records, maintenance logs, production samples, and factory audit results. | 0–10 |
| 5 | Quality Management System | 10% | Effectiveness of document control, nonconformance handling, corrective action, supplier control, and internal audits. | Valid ISO 9001 certificate, audit reports, corrective-action records, inspection plans, and quality manuals. | 0–10 |
| 6 | Industry and Application Experience | 10% | Relevant experience in automotive, aerospace, electronics, welding, machining, assembly, or Inspection Fixtures. | Anonymized case studies, application references, project photographs, acceptance records, and customer references. | 0–10 |
| 7 | Prototype and Production Flexibility | 10% | Capacity to support prototype quantities, low-volume custom orders, repeat production, modular designs, and engineering changes. | Typical lead-time ranges, production planning records, change-control workflow, and sample order history. | 0–10 |
| 8 | Testing, Inspection, and Validation | 8% | Verification of function, fit, accessibility, clamping force, safety, cycle performance, and interface compatibility. | FAT documents, validation plans, functional test results, inspection checklists, and signed acceptance reports. | 0–10 |
| 9 | Delivery, Packaging, and After-Sales Support | 7% | Reliability of delivery planning, export packaging, installation guidance, spare parts, maintenance, and response time. | On-time delivery records, packaging specifications, service-level commitments, spare-parts lists, and support procedures. | 0–10 |
| 10 | Total Cost of Ownership | 5% | Comparison of tooling price, transportation, installation, maintenance, replacement parts, downtime risk, and expected service life. | Itemized quotations, lifecycle-cost calculations, warranty terms, maintenance schedules, and spare-parts pricing. | 0–10 |
| Weighted Evaluation Framework | 100% | Recommended for comparing shortlisted manufacturers without relying only on price or promotional claims. | |||
China’s Top 10 Mechanical Fixture Manufacturers are often judged by accuracy, production depth, and engineering support. A reliable supplier should handle CNC machining, welding, heat treatment, and final inspection under one controlled process. The strongest manufacturers usually produce checking fixtures, welding fixtures, assembly jigs, and modular tooling for automotive, aerospace, electronics, and industrial equipment.
A practical evaluation should examine drawing reviews, material certificates, tolerance reports, and repeatability tests. CMM inspection is valuable, especially when a fixture must hold a 0.02-millimeter tolerance. Sample fixtures should show clean locating pins, stable clamping points, smooth surfaces, and easy maintenance access. Engineers should also ask about design revisions, spare components, delivery records, and after-sales response. Good communication matters.
Data can be incomplete.
The leading ten manufacturers may differ in specialization rather than overall quality. One workshop may excel at large welded fixtures, while another performs better with compact precision tooling. ISO-based quality systems can support consistency, but certification alone does not prove production skill. Factory audits remain necessary. I would review machine capacity, operator training, inspection equipment, and real project evidence before making a final ranking. Some suppliers still present impressive samples but provide weak documentation. That gap deserves attention. A balanced comparison should include price, lead time, engineering transparency, and long-term service, not only the lowest quotation.
Rather than presenting an unsupported manufacturer ranking, this chart shows common DIN 650 T-slot width and matching bolt-size pairings used in machine-table workholding. Check the machine table specification before selecting hardware.
China’s mechanical fixture market includes suppliers with very different strengths. Some produce standard welding fixtures, while others build precision assemblies for automated production lines. Product design often separates them quickly. Modular fixtures offer faster replacement and lower initial costs. Dedicated fixtures provide tighter repeatability for high-volume parts. A practical comparison should examine clamping force, locating accuracy, material quality, and maintenance access.
Manufacturing capability matters just as much. Strong suppliers usually combine CNC machining, engineering review, inspection, and trial assembly under one workflow. This reduces mistakes between drawings and finished fixtures. Ask for tolerance records, inspection reports, and sample cycle-time data.
In supplier audits, I also check whether operators can adjust a fixture without special tools. Small details matter. A polished catalog cannot prove real production discipline.
Industries served reveal another important difference. Automotive projects may require fast cycle times and durable steel structures. Electronics production usually demands compact designs, clean handling, and precise positioning. Aerospace work can require traceable materials and stricter inspection practices. Medical equipment projects often need careful surface finishing and documented process control. Some manufacturers claim broad expertise but provide limited evidence outside one sector. That gap deserves attention. I have seen technically strong fixtures fail because engineers ignored cleaning, operator ergonomics, or future product changes. A better evaluation combines factory visits, controlled trials, clear acceptance standards, and honest discussion of design weaknesses.
China’s top 10 mechanical fixture manufacturers may differ by industry, tolerance, and production volume.
The right supplier is not always the largest one. A capable manufacturer should understand your part geometry, clamping forces, material choice, and inspection requirements. Ask for drawings, process plans, and examples of similar fixtures. Clear answers matter.
Tips: Request a sample fixture or trial build before approving full production. Check locating pins, clamps, surface finish, and repeatability. Ask how measurements are recorded. A reliable factory should provide inspection reports, material certificates, and change-control procedures. Confirm machine capacity, tolerance limits, packaging methods, and realistic lead times. Visit the facility when possible. Even a short video audit can reveal crowded work areas or weak quality controls.
Communication also deserves careful testing. Send one technical question and assess the response. Does the engineer identify risks, or simply promise everything? Discuss revision handling, spare components, maintenance support, and warranty terms before signing. Cost comparisons should include rework, shipping, adjustment, and downtime. A low quotation can hide poor alignment or unstable materials. I would also allow extra time for the first project; this is often overlooked. Some drawings appear complete but leave critical details unclear. Require written clarification before machining begins. Evaluate consistency over several conversations, not one impressive meeting.
Get in Touch
570 Alden Road Unit #10, Markham Ontario Canada, L3R 8N5
Quick Links
Featured Products
Industries